













Address
159 Station Road, Avondale, NL
Price
$ 350,000
Property Attributes
- ID#1302420
- TypeSingle Family
- Listing Status Active
- MunicipalityAvondale
- CityAvondale
- AreaAvondale
- Postal CodeA0A 1B0
- Style2 Level
- Year Built1945
- Price$ 350,000
- Bedrooms3
- Bathrooms1
- Half Bathrooms1
- Sqr Footage2972
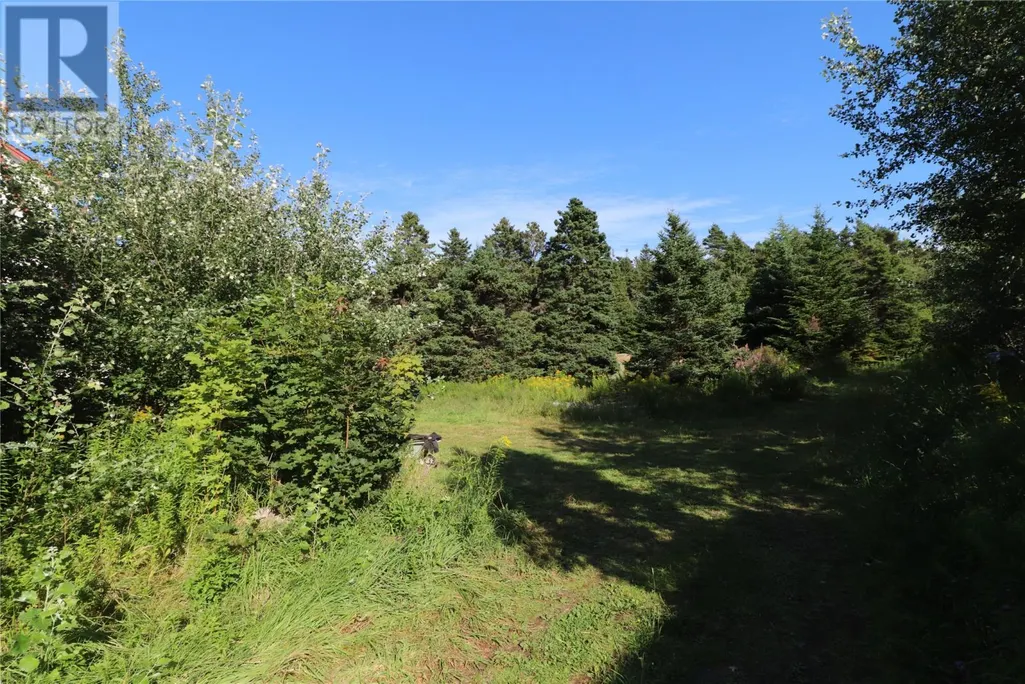
- Lot Size1 Acres
Data Source:
Canadian Real Estate Association (CREA)
Property Description
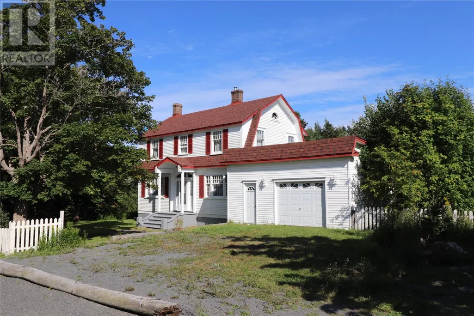
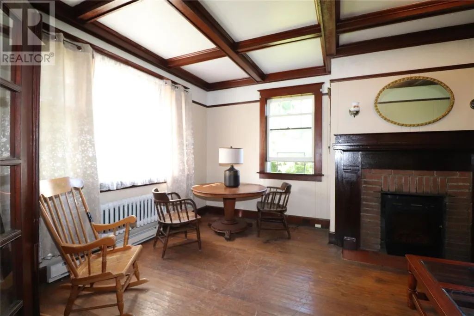
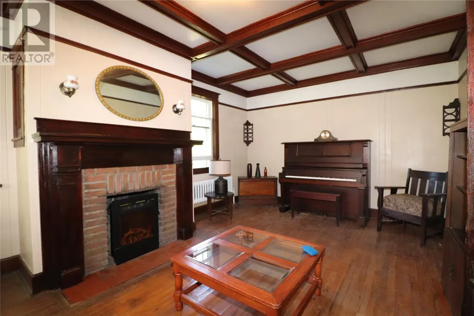
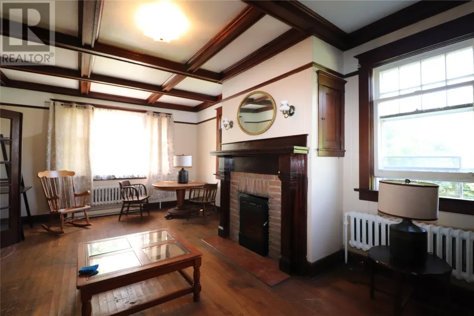
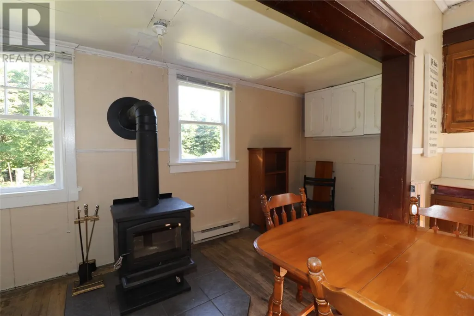
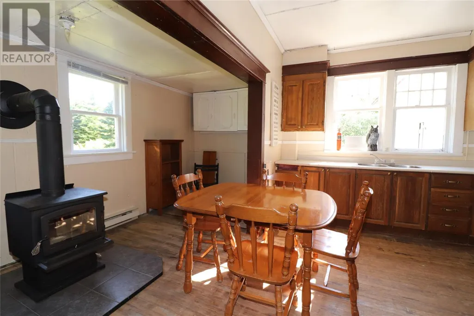
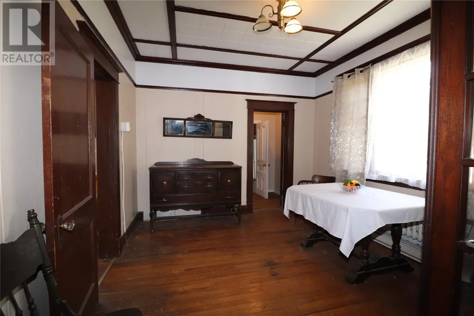
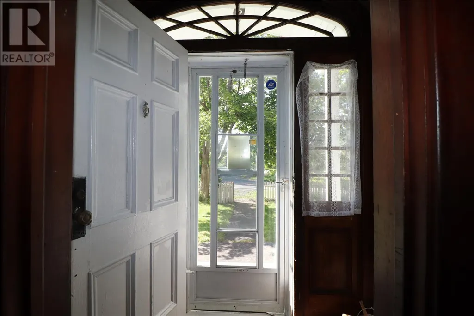
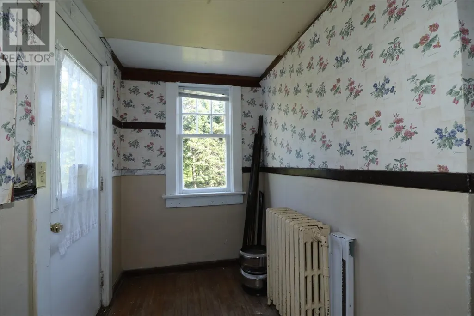
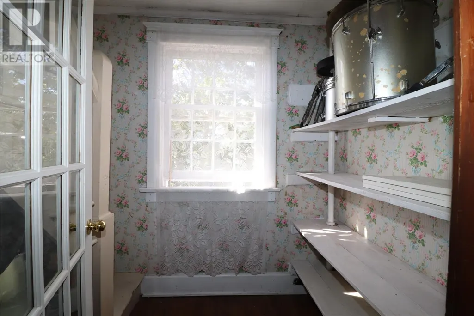
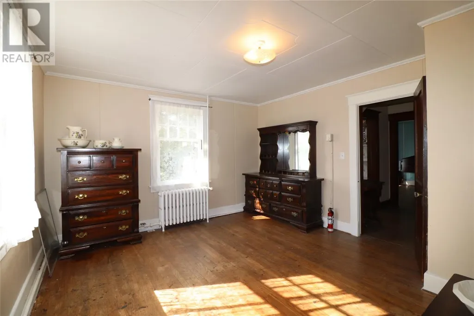
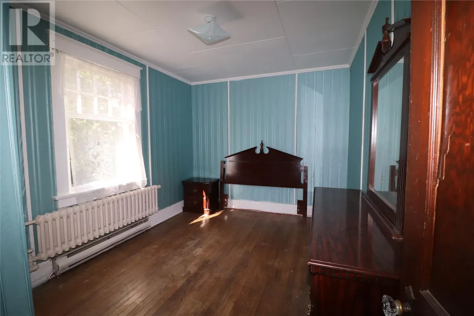
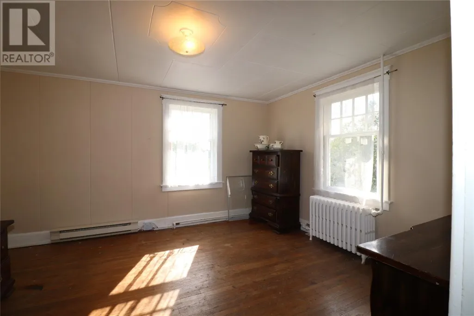
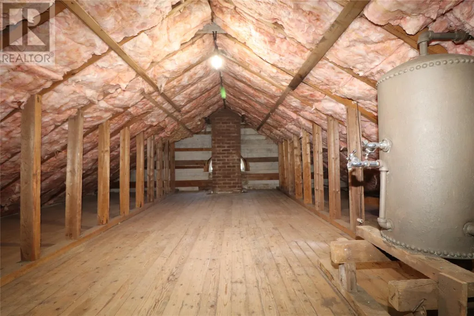
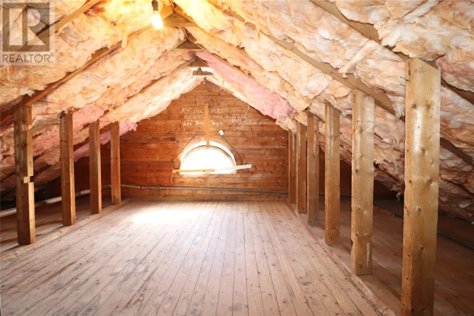
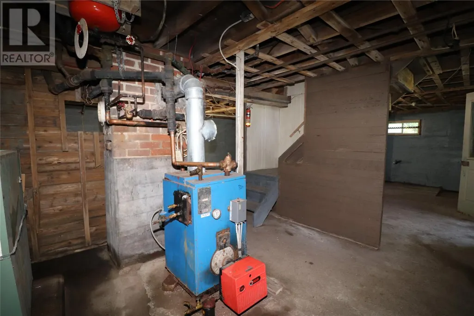
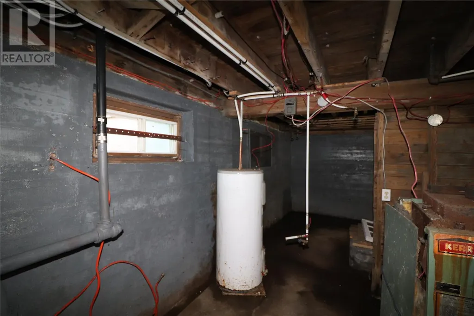
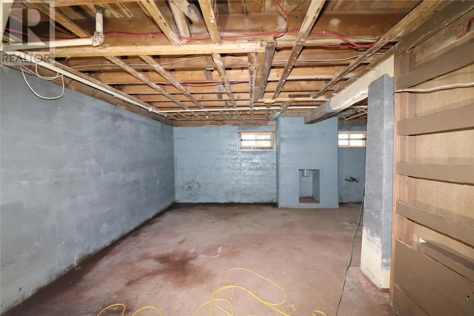
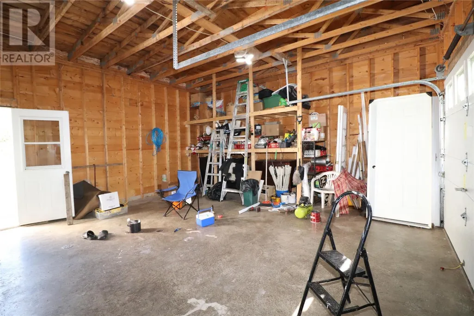
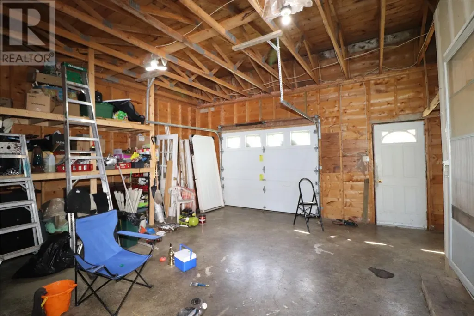
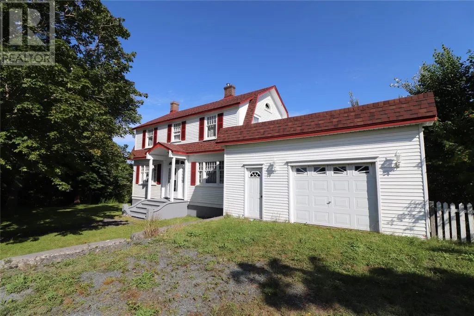
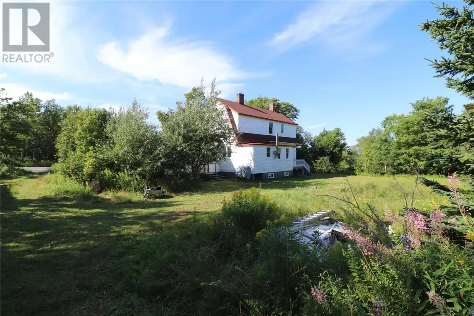
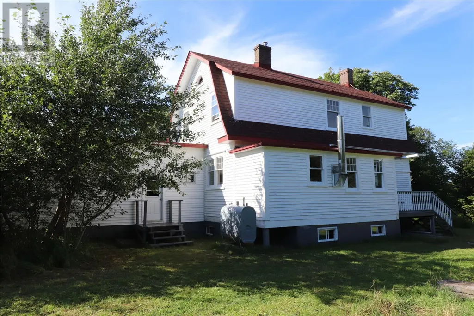
Immediately after WW2 ended in 1945, the Wade family moved into their Majestic home in historic Avondale. Having been six years under construction by the finest timber workers of the day, it was finally finished and became the Wade home. Overbuilt in structure, but appreciated in feel, the large beams and solid floors and walls each reveal workmanship from an era gone by. The main floor has a glorious formal layout with large rooms and character plus. The solid wood staircase and bannister are sure to impress even the most discerning Buyer. The wonderful kitchen with parlour and wood stove, the formal dining and living rooms all with their high ceilings and hardwood charm add a special feel unavailable in a new home. The second floor has 3 large bedrooms and a 4 pce bath, all shining with character certainly. There’s a full height full open basement too further showing the colossal construction methods used in the day. Your Grandmothers antique collection would look like $1 million in the front room of this beautiful heritage home. Vacant and ready to go. Garage is 18' x 19' (inside dimensions). (id:7434)
General Features
| Property Type | Single Family |
|---|---|
| Zoning Description | res |
| Amenities | Highway |
| Building Architectural Style | 2 Level |
| Foundation Type | Concrete |
| Building Type | House |
| Ownership Type | Freehold |
| Building.StoriesTotal | 2 |
Interior Features
| Building Fireplace Present | False |
|---|---|
| Building Heating Type | Hot water radiator heat, Radiator |
| Building Heating Fuel | Oil |
| Construction Style Attachment | Detached |
| Flooring Type | Hardwood |
| Living Area Range | 2972 |
| Bedrooms | 3 |
Exterior Features
| Building Roof Material | Fiberglass |
|---|---|
| Building Roof Style | Unknown |
| Land Amenities | Highway |
| Sewer | Septic tank |
| Exterior Finish | Other |
Room Details
| Room | Dimensions | Level | Flooring | Details |
|---|---|---|---|---|
| Bedroom | 12-6 x 9-2 | Second level | ||
| Dining room | 12-8 x 14 | Main level | ||
| Foyer | 7-6 x 11-3 | Main level | ||
| Kitchen | 12-6 x 10⁻⁶ | Main level | ||
| Living room/Fireplace | 21-9 x 13-2 | Main level | ||
| Not known | 6 x 15-3 | Main level | ||
| Porch | 4 x 8 | Main level | ||
| Primary Bedroom | 12-6 x 14-6 | Second level | ||
| Storage | 22 x 34 | Basement |
Amenities
- Views
- New Construction
- Adult 55+
- Lease To Own
- No Strata Fees
- Furnished
- Primary On Main
- Air Conditioning
- Seller Finance
- Green
- Fixer Upper
- Horse
- Golf
- Fireplace
- Deck
- Garage
- Basement
- Pool

Property vs Single Family Average in A0A 1B0
Price
Year Built
