




Address
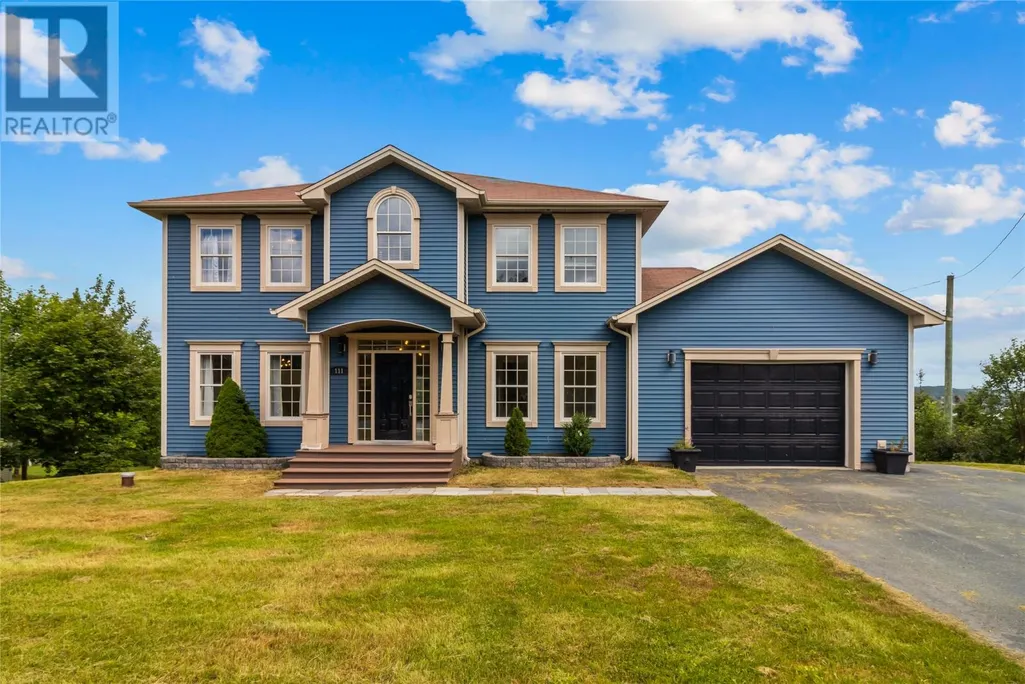
111 Track Road Extension, Bay Bulls, NL
Price
$ 625,000
Property Attributes
- ID#1303390
- TypeSingle Family
- Listing Status Active
- MunicipalityBay Bulls
- CityBay Bulls
- AreaBay Bulls
- Postal CodeA0A 1C0
- Style2 Level
- Year Built2009
- Price$ 625,000
- Bedrooms3
- Bathrooms2
- Half Bathrooms1
- Sqr Footage3865
Data Source:
Canadian Real Estate Association (CREA)
Property Description
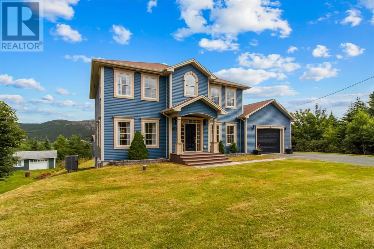
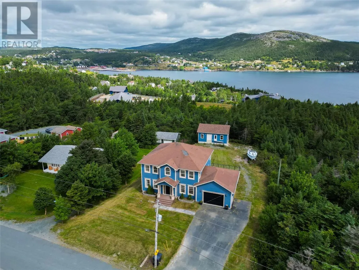
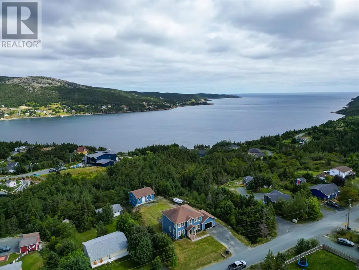
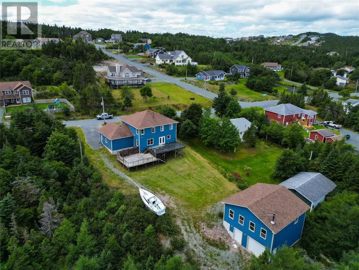
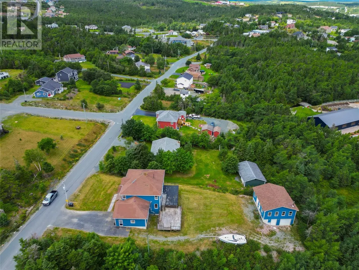
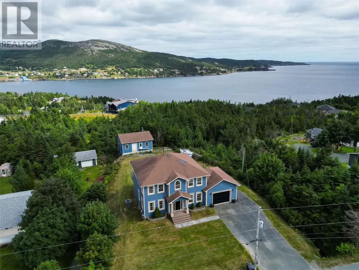
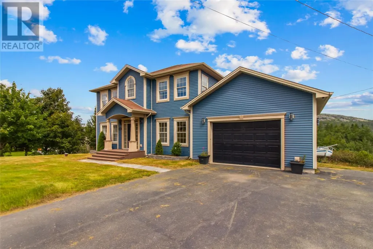
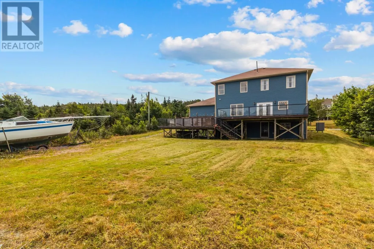
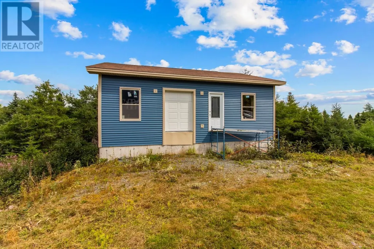
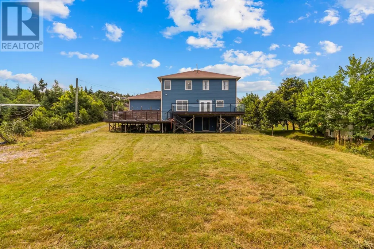
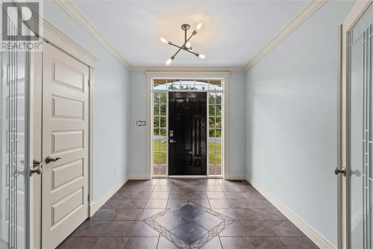
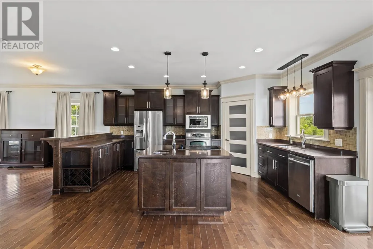
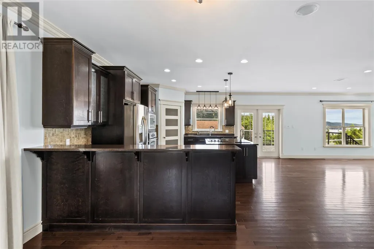
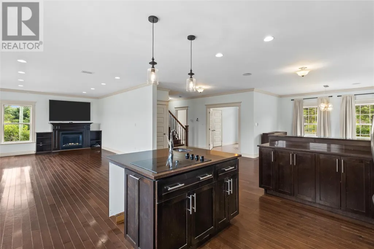
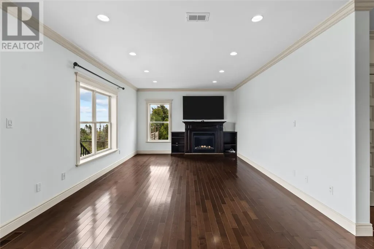
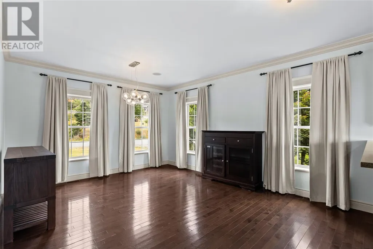
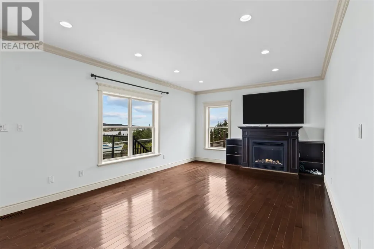
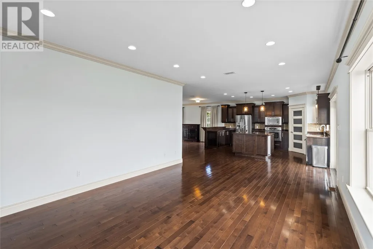
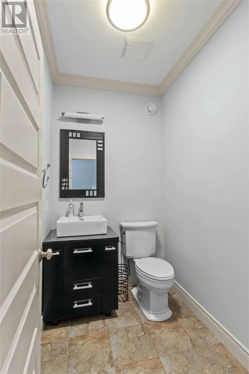
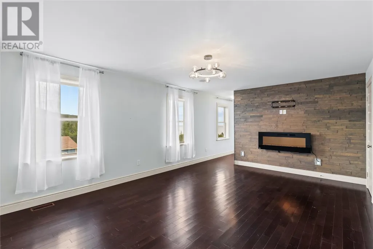
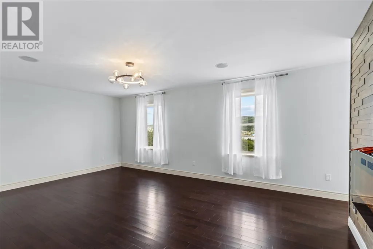
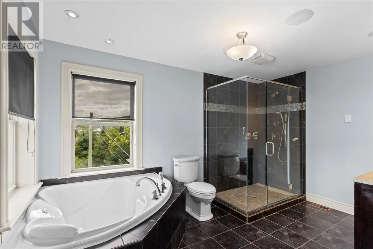
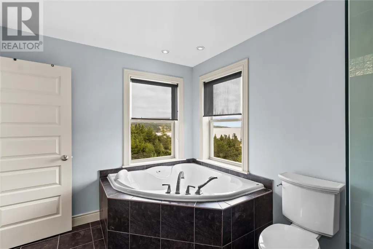
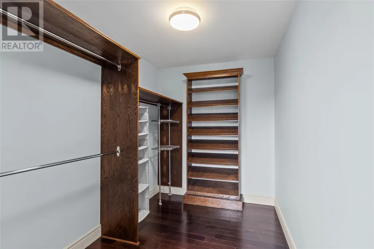
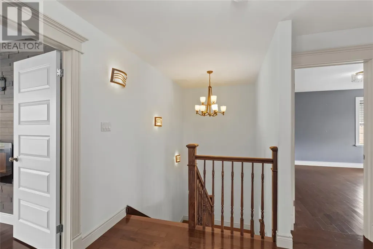
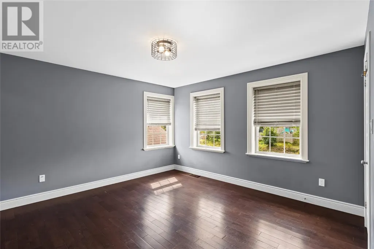
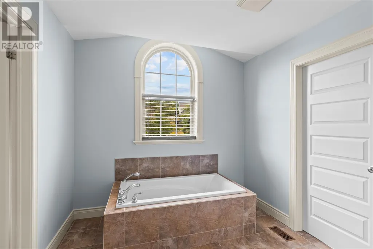
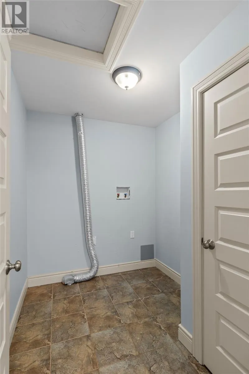
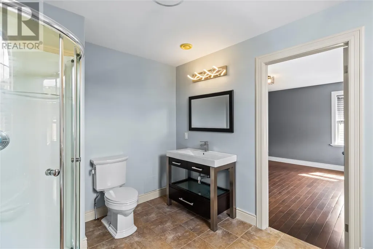
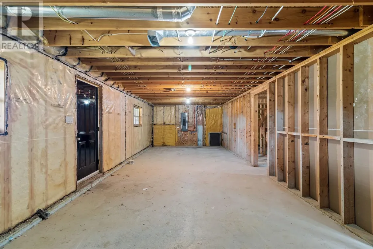
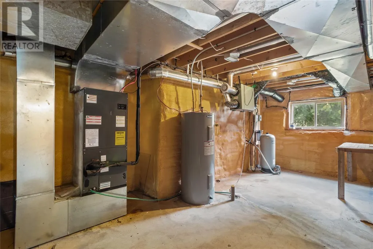
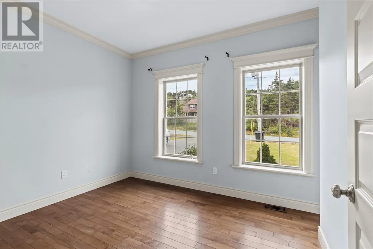
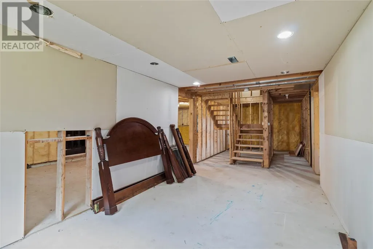
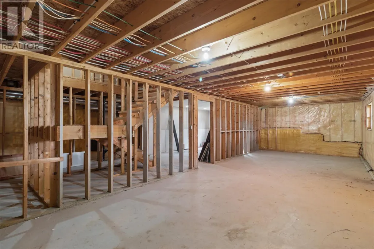
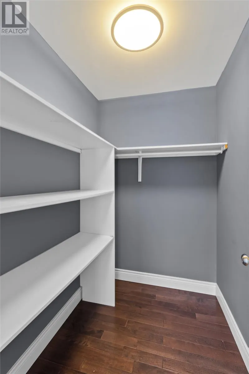
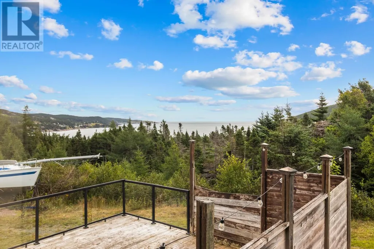
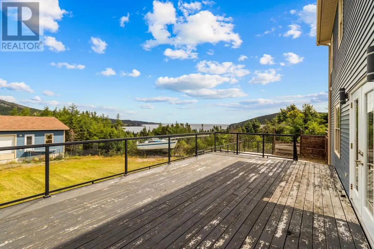
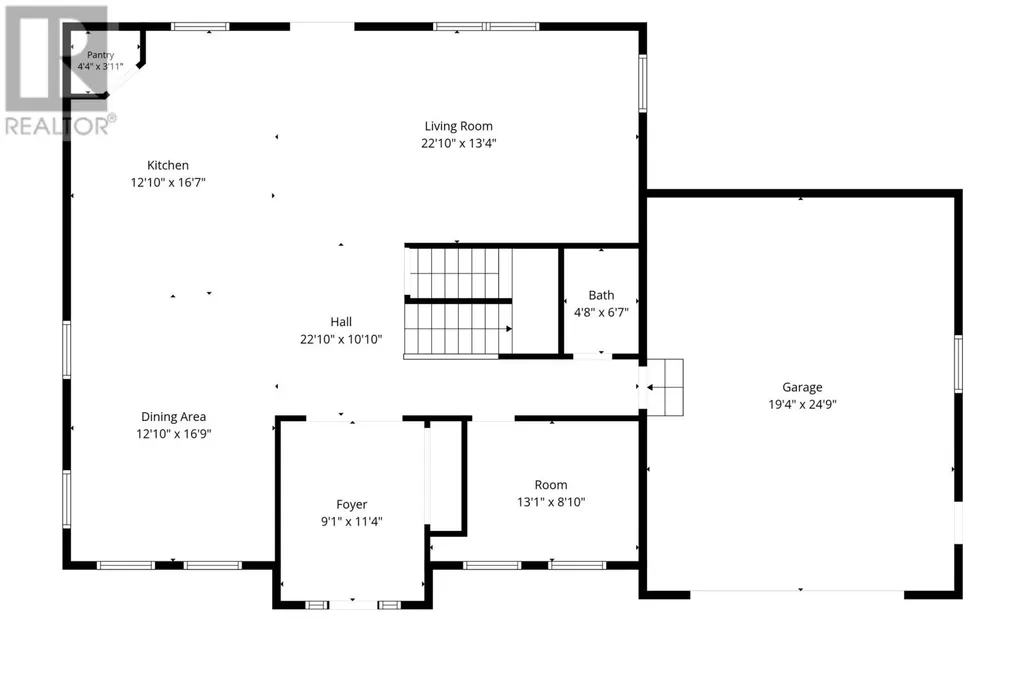
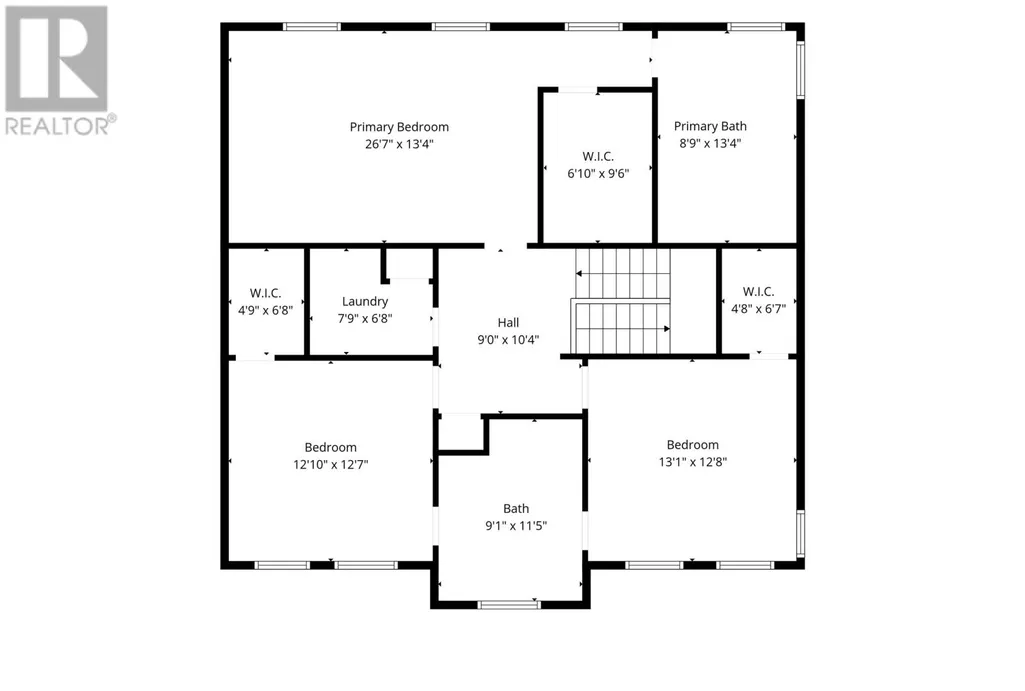
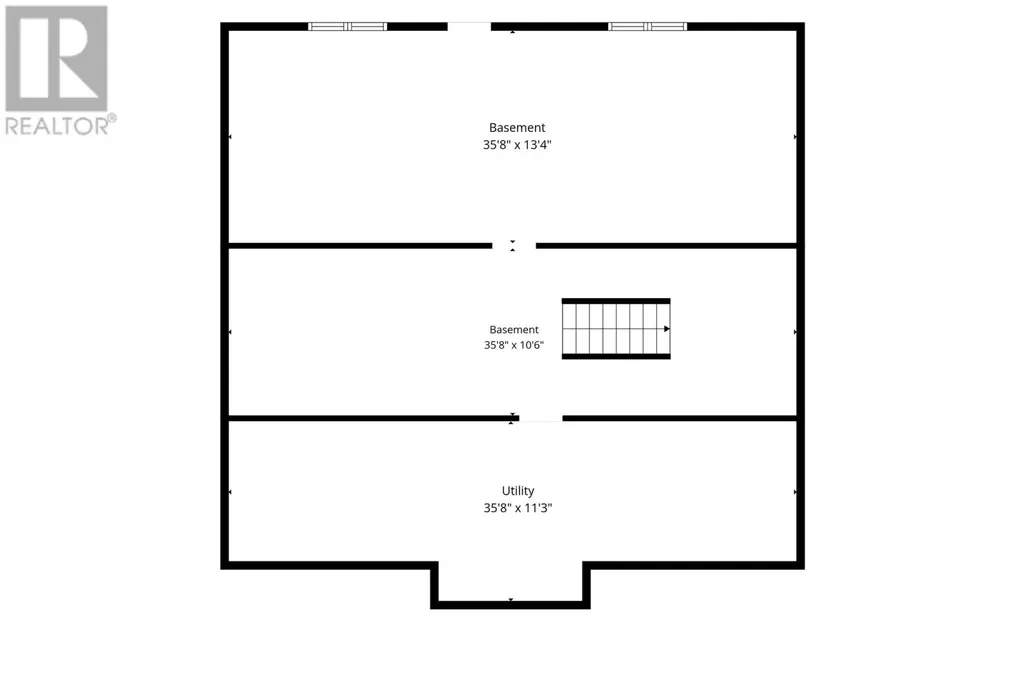
First time to market is this spacious family home in beautiful Bay Bulls 20 minutes to city! Main floor is open concept kitchen , dining and living area. Lots of cabinets , granite counter tops and walk in pantry. Main floor also has a multi purpose room and half bathroom. The hardwood floors are in need of refinishing if new owner desires. The upstairs offers three big bedrooms including the primary suite with electric fireplace , large walk in closet and spa type ensuite with jet tub and tiled shower. Both of the other spacious bedrooms have walk in closets and share a full Jack and Jill bathroom. Enjoy the convenience of the second floor laundry! The basement is partitioned for a large rec room , storage and utility room. This home has a 5 ton heat pump to provide comfortable heat and A/C. Ocean views can be enjoyed from the living area windows and large rear deck. The attached garage is a good size at 511 square feet! To the rear of property there is a double floor garage with overhead doors . A great workshop or storage building. A great family home which can be further enhanced with some TLC ! (id:7434)
General Features
| Property Type | Single Family |
|---|---|
| Zoning Description | res |
| Building Appliances | Cooktop, Dishwasher, Refrigerator, Microwave, Oven - Built-In |
| Building Architectural Style | 2 Level |
| Foundation Type | Concrete |
| Building Type | House |
| Ownership Type | Freehold |
| Building.StoriesTotal | 2 |
Interior Features
| Building Fireplace Present | True |
|---|---|
| Building Fireplace Type | Insert |
| Building Heating Type | Heat Pump |
| Construction Style Attachment | Detached |
| Fireplace Fuel | Propane |
| Flooring Type | Marble, Ceramic, Hardwood |
| Living Area Range | 3865 |
| Bedrooms | 3 |
Exterior Features
| ViewType | Ocean view, View |
|---|---|
| Building Roof Material | Asphalt shingle |
| Building Roof Style | Unknown |
| Landscape Features | Landscaped |
| Sewer | Septic tank |
| Exterior Finish | Vinyl siding |
Room Details
| Room | Dimensions | Level | Flooring | Details |
|---|---|---|---|---|
| Bath (# pieces 1-6) | 4.8x6.7 | Main level | ||
| Bedroom | 12.10x12.7 | Second level | ||
| Eating area | 13x17 | Main level | ||
| Ensuite | 8.9x13.4 | Second level | ||
| Foyer | 9x11 | Main level | ||
| Kitchen | 13x17 | Main level | ||
| Laundry room | 8x7 | Second level | ||
| Living room/Fireplace | 23x13.4 | Main level | ||
| Office | 13x9 | Main level | ||
| Primary Bedroom | 26.7x13.4 | Second level |
Amenities
- Views
- New Construction
- Adult 55+
- Lease To Own
- No Strata Fees
- Furnished
- Primary On Main
- Air Conditioning
- Seller Finance
- Green
- Fixer Upper
- Horse
- Golf
- Fireplace
- Deck
- Garage
- Basement
- Pool

Property vs Single Family Average in A0A 1C0
Price
Year Built
